68 Hilltop Drive D
68 Hilltop Drive D
68 Hilltop Drive D
68 Hilltop Drive D
68 Hilltop Drive D
68 Hilltop Drive D
68 Hilltop Drive D
68 Hilltop Drive D
68 Hilltop Drive D
68 Hilltop Drive D
68 Hilltop Drive D
68 Hilltop Drive D
68 Hilltop Drive D
68 Hilltop Drive D
68 Hilltop Drive D
68 Hilltop Drive D
68 Hilltop Drive D
68 Hilltop Drive D
68 Hilltop Drive D
68 Hilltop Drive D
68 Hilltop Drive D
68 Hilltop Drive D
68 Hilltop Drive D
68 Hilltop Drive D
68 Hilltop Drive D
68 Hilltop Drive D
68 Hilltop Drive D
VIEW PHOTOS
$399,000

68 Hilltop Drive D

2 Beds 3 Baths 1,464 Sq.Ft.

Description

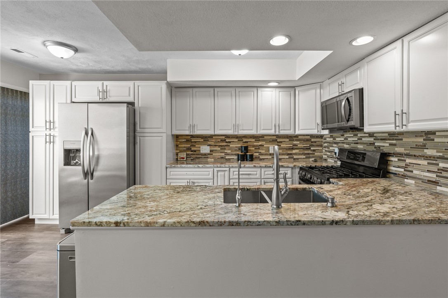
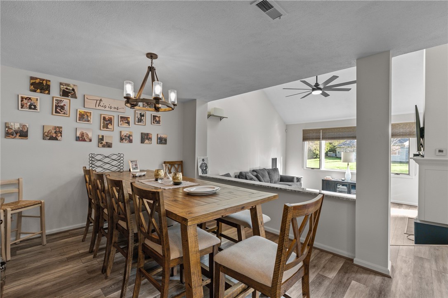
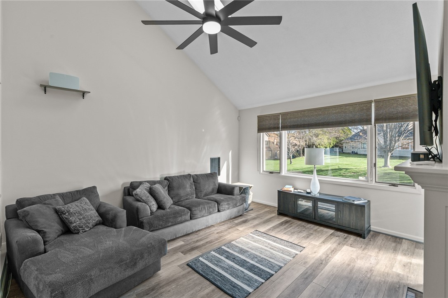
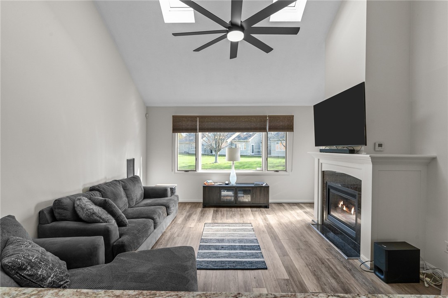
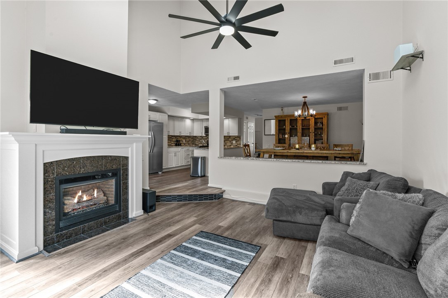
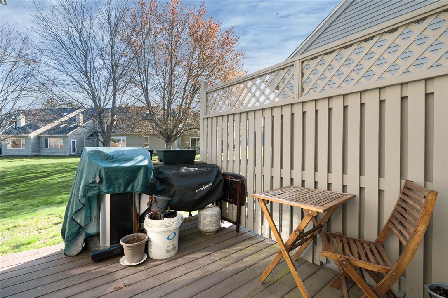
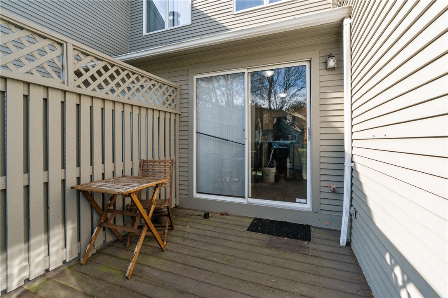
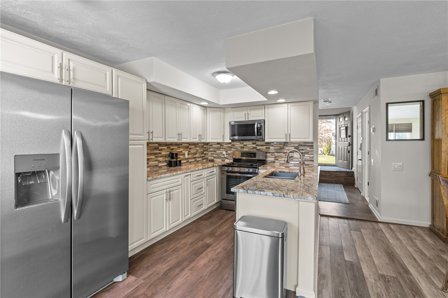
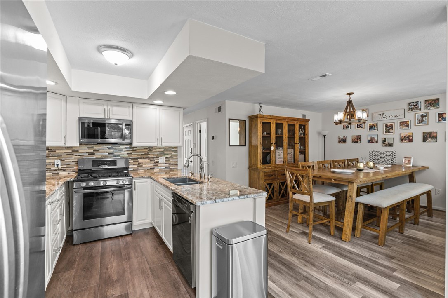
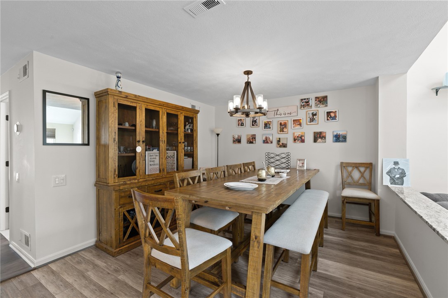
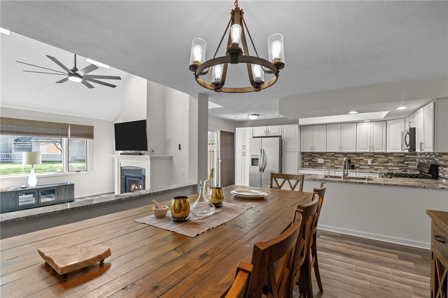
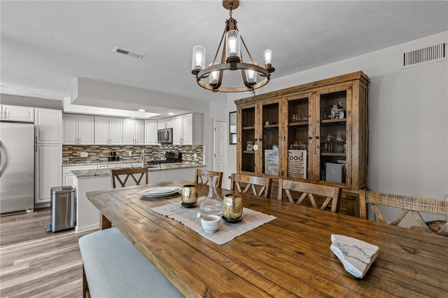
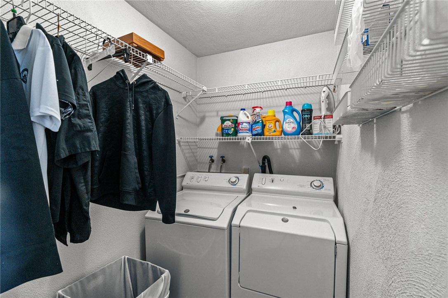
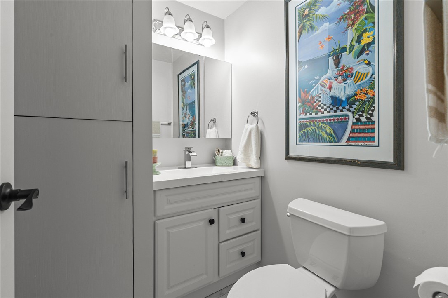
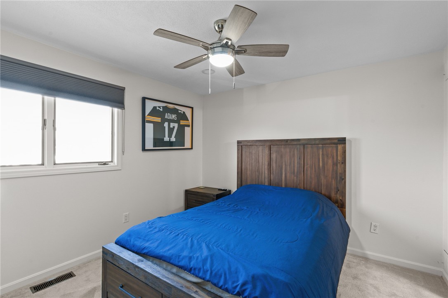
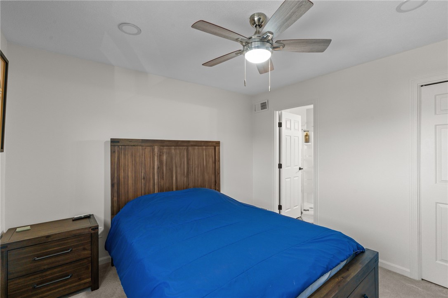
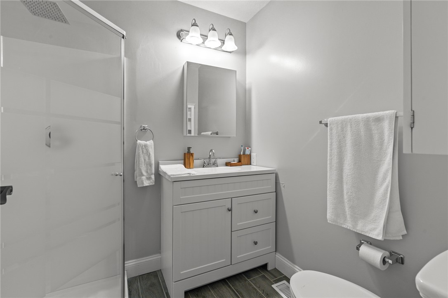
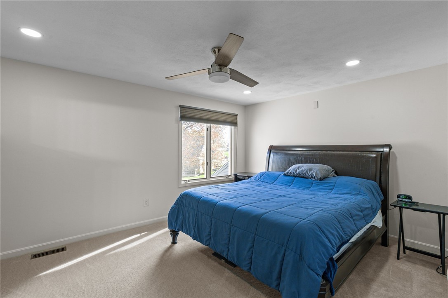
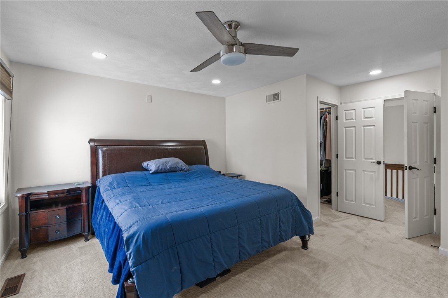
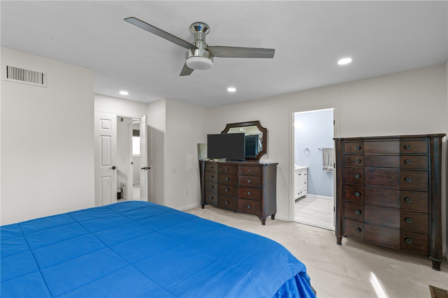
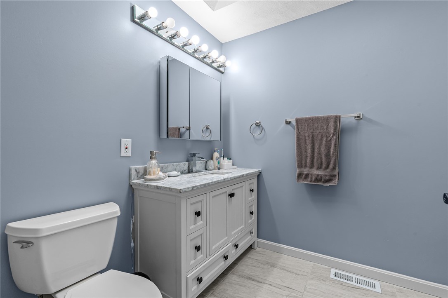
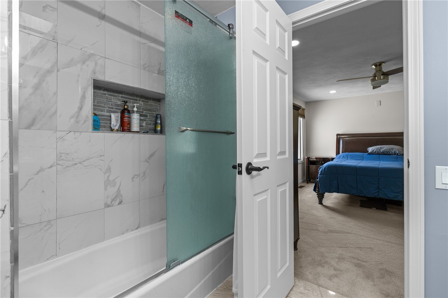
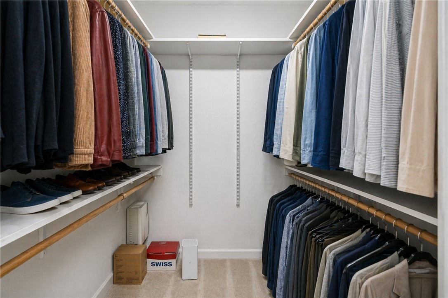
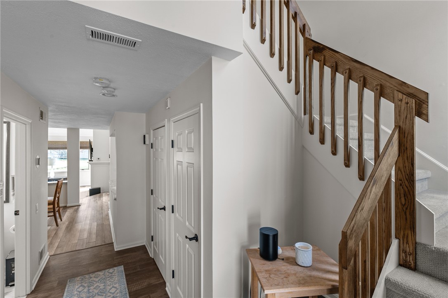
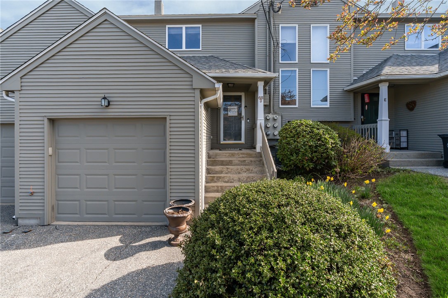
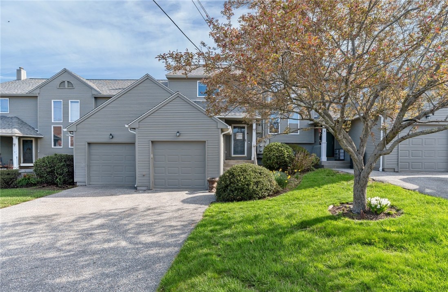
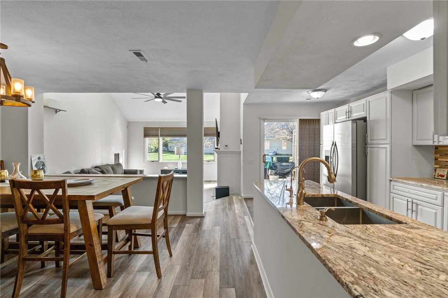
Set within North Providence's established Louisquisset community, this updated 1,464-square-foot townhome lives notably larger than its size suggests courtesy of vaulted ceilings, oversized windows, and a sun-filled open main level. A gas fireplace anchors the great room, with vinyl flooring leading to a private deck. The kitchen, just completed, is the final piece in a home where everything else was already done white cabinetry, new flooring, granite counters, and updated appliances. A renovated half bath, in-unit laundry, and an attached garage wired for EV charging finish the main level, with a second dedicated parking space directly in front. Upstairs, both bedrooms enjoy their own full, updated bathrooms rare at this price point. The primary suite features a walk-in closet and renovated en-suite. Bathrooms, flooring, and the forced-air heating and cooling system were all addressed within the last few years; the new kitchen completes the picture. The Louisquisset HOA covers grounds, snow, water, sewer, refuse, and parking, plus resident access to the pool, tennis, and clubhouse all adjacent to Louisquisset Country Club. Minutes to Providence's hospitals, universities, and downtown, with quick access to Route 146 and I-95. A rare condominium that lives like a home with none of the upkeep.
Share Property

Location

68 Hilltop Drive D, North Providence, RI 02904

Status

Sold

Date Sold

June 5, 2026
James Hall

James Hall

TITLE

Sales Associate

Property Amenities

Interior
Laundry room In Unit
Fireplace Gas
Appliances Common Water Heater, Gas Water Heater
Flooring Carpet, Ceramic Tile, Vinyl
Total Bedrooms: 2
Half Bathrooms: 1
Full Bathrooms: 2
Other Interior Features Bathtub, Stall Shower, Tub Shower
Area & Lot
Total area 1,464 Sq.Ft.
Living area 1,464 Sq.Ft.
MLS® ID 1410278
Year Built 1985
Type Condo
Status Sold
Exterior
Stories 2
Air conditioning Central Air
Heat type Forced Air, Gas
Water Source Water Tap Fee
Garage Space 1.0
Parking Assigned, Attached, Garage
Finance
Sales Price $399,000
HOA Fees $555 monthly
Real Estate Tax $5,133 yearly

360 Virtual Tour

Take a tour of this property

Work With James

Get assistance in determining the current property value, crafting a competitive offer, writing and negotiating a contract, and much more. Contact me today.