25 Janet Drive
25 Janet Drive
25 Janet Drive
25 Janet Drive
25 Janet Drive
25 Janet Drive
25 Janet Drive
25 Janet Drive
25 Janet Drive
25 Janet Drive
25 Janet Drive
25 Janet Drive
25 Janet Drive
25 Janet Drive
25 Janet Drive
25 Janet Drive
25 Janet Drive
25 Janet Drive
25 Janet Drive
25 Janet Drive
25 Janet Drive
25 Janet Drive
25 Janet Drive
25 Janet Drive
25 Janet Drive
25 Janet Drive
25 Janet Drive
25 Janet Drive
25 Janet Drive
25 Janet Drive
25 Janet Drive
25 Janet Drive
25 Janet Drive
25 Janet Drive
25 Janet Drive
25 Janet Drive
25 Janet Drive
25 Janet Drive
25 Janet Drive
25 Janet Drive
25 Janet Drive
25 Janet Drive
25 Janet Drive
25 Janet Drive
25 Janet Drive
VIEW PHOTOS
$711,000

25 Janet Drive

4 Beds 4 Baths 2,984 Sq.Ft. 0.47 Acres

Description

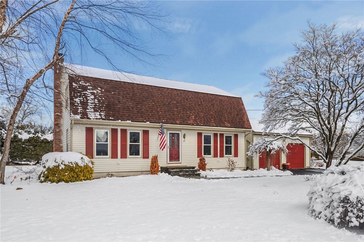
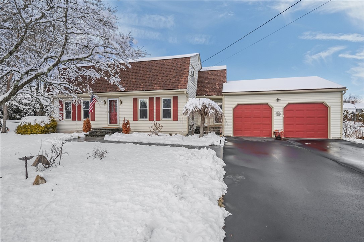
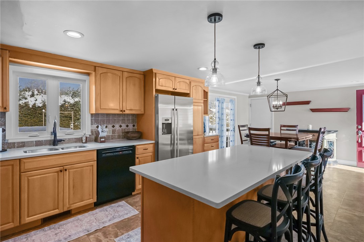
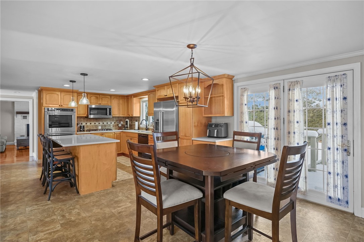
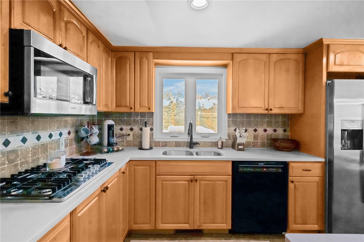
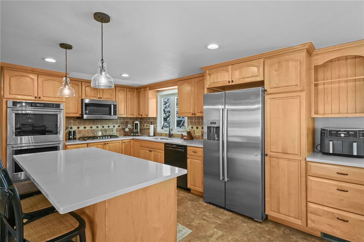
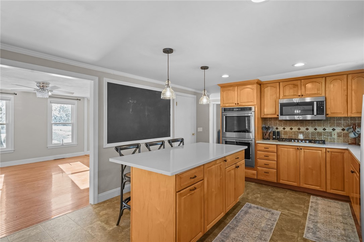
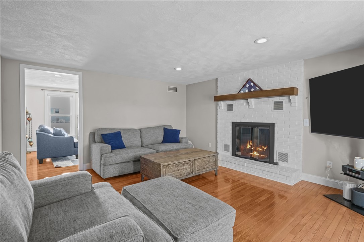
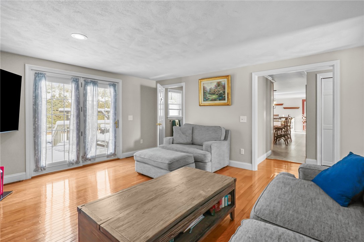
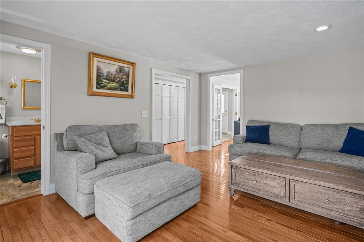
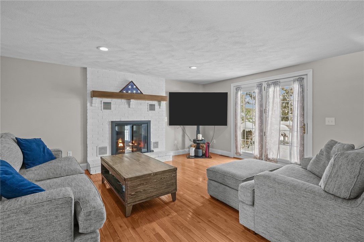
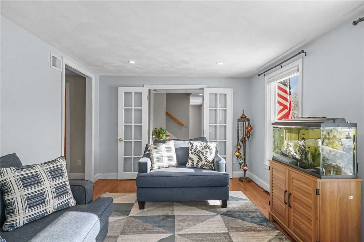
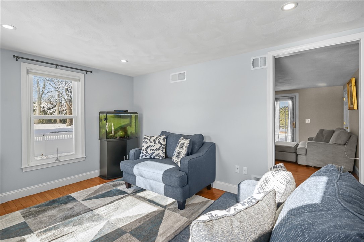
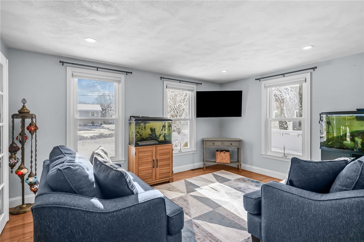
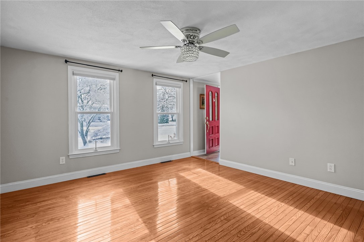
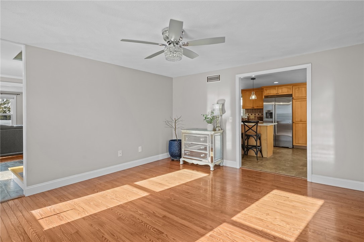
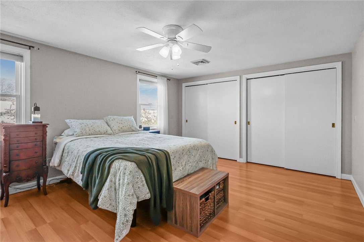
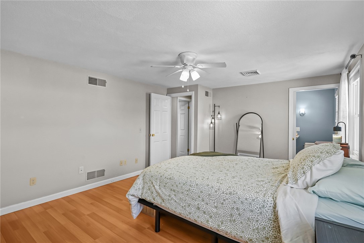
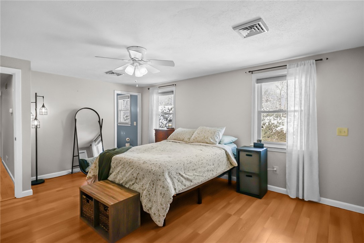
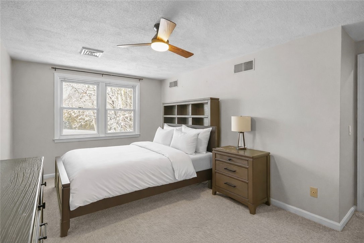
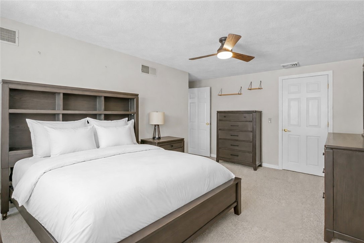
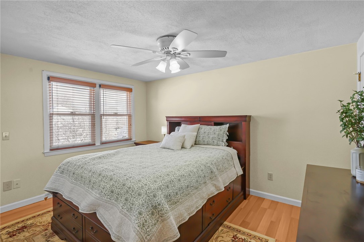
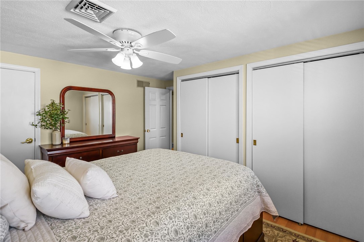
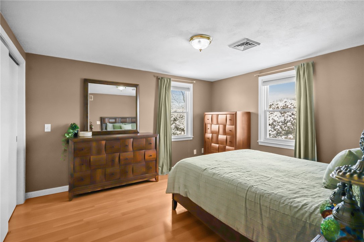
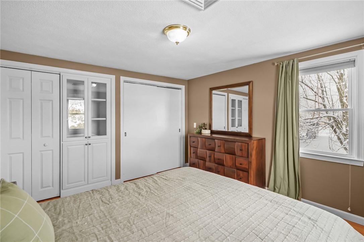
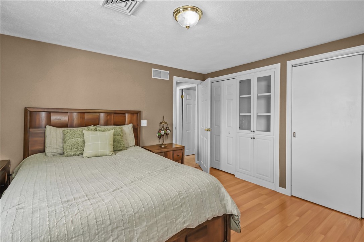
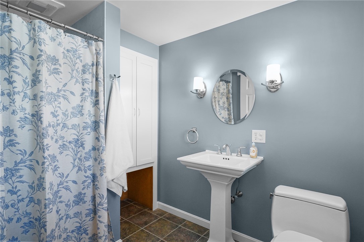
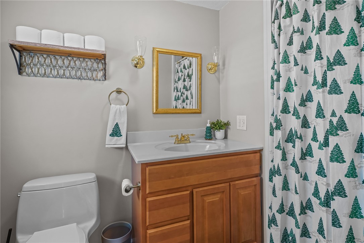
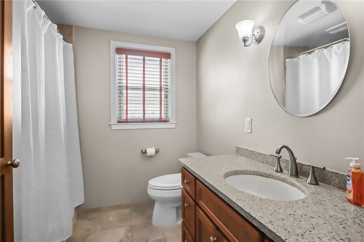
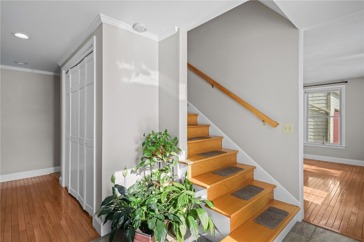
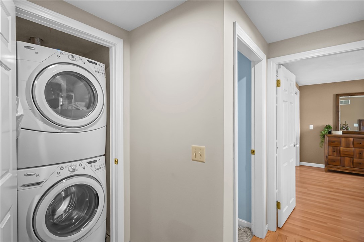
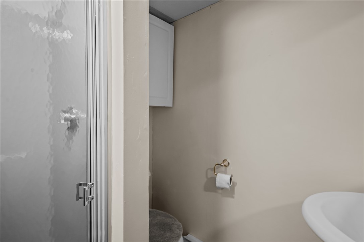
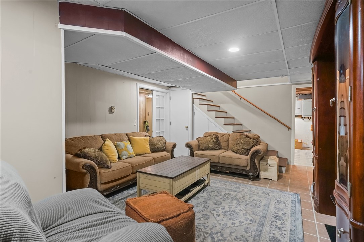
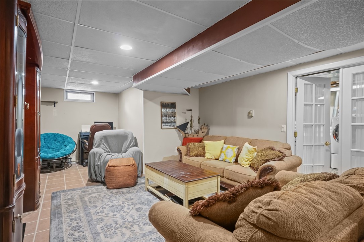
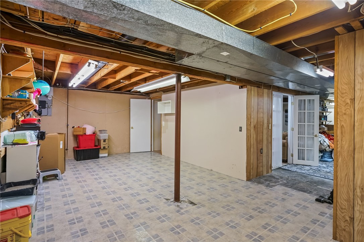
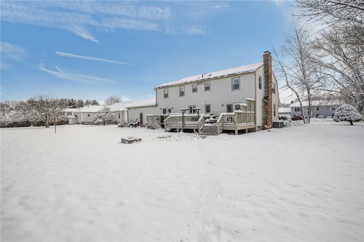
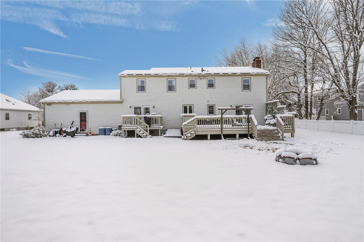
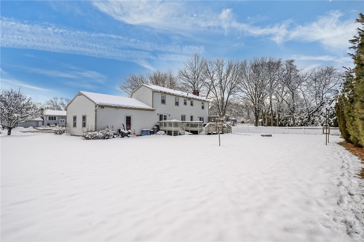
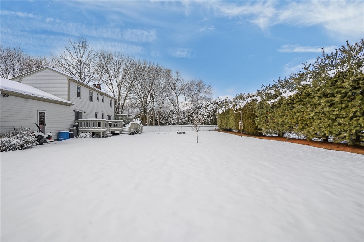
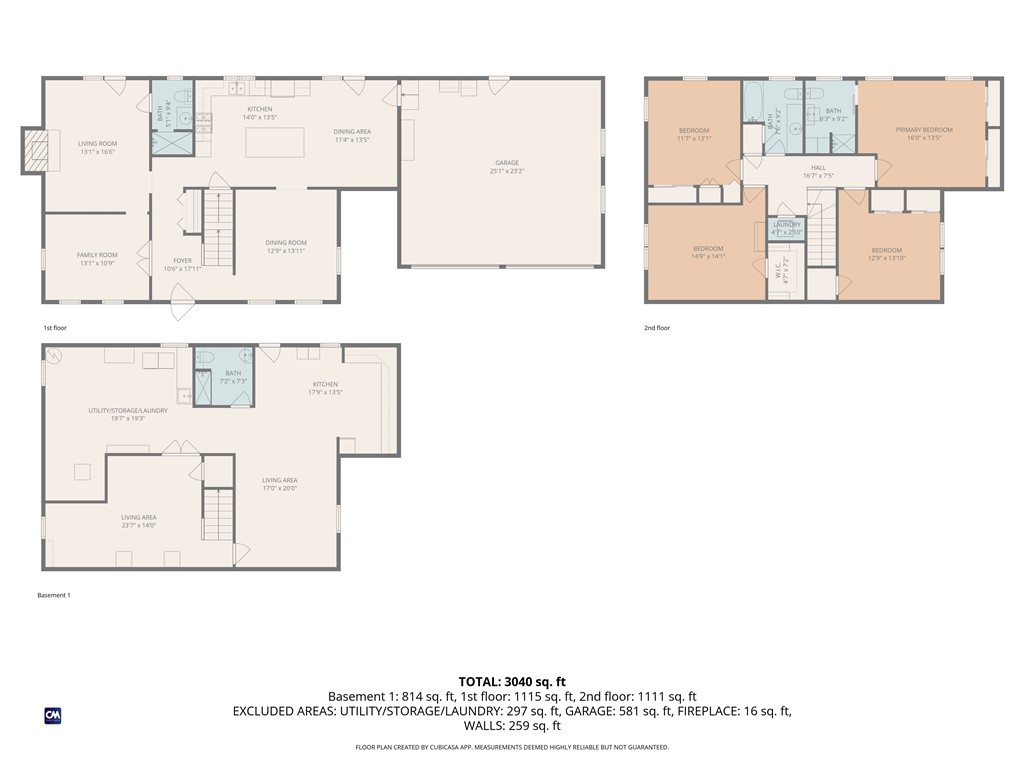
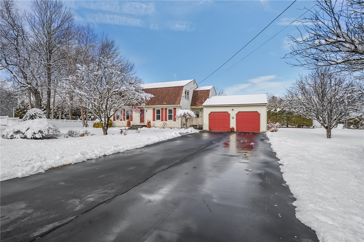
Welcome to Sherwood Estates in Western Cranston! This spacious Colonial offers nearly 3,000 sq ft of well-designed living space with a flexible layout ideal for today's lifestyles. This spacious home features 4 generously sized bedrooms, all on the 2nd floor, featuring a private primary ensuite with full bath, along with an additional common full bath. The main level includes a dedicated home office or optional first-floor bedroom, conveniently located next to a full bath with walk-in shower, ideal for a second en-suite or in-law set up on the first floor, or offering flexibility for a guest suite or extended-stay setup. The eat-in kitchen features a large center island and thoughtful updates, flowing seamlessly into the living and dining areas perfect for both everyday living and entertaining. Additional highlights include two laundry locations, dual heating and central air systems for efficient comfort, a cozy gas fireplace, and an oversized dining room ideal for gatherings. Set on a private .48-acre lot, the expansive backyard and large deck provide excellent outdoor space. Tucked away on a quiet cul-de-sac, this meticulously maintained home is truly move-in ready.
Share Property

Location

25 Janet Drive, Cranston, RI 02921

Status

Sold

Date Sold

April 7, 2026
James Hall

James Hall

TITLE

Sales Associate

Property Amenities

Interior
Fireplace Gas, Masonry
Appliances Gas Water Heater
Flooring Carpet, Hardwood, Laminate, Vinyl
Total Bedrooms: 4
Full Bathrooms: 4
Area & Lot
Total area 2,984 Sq.Ft.
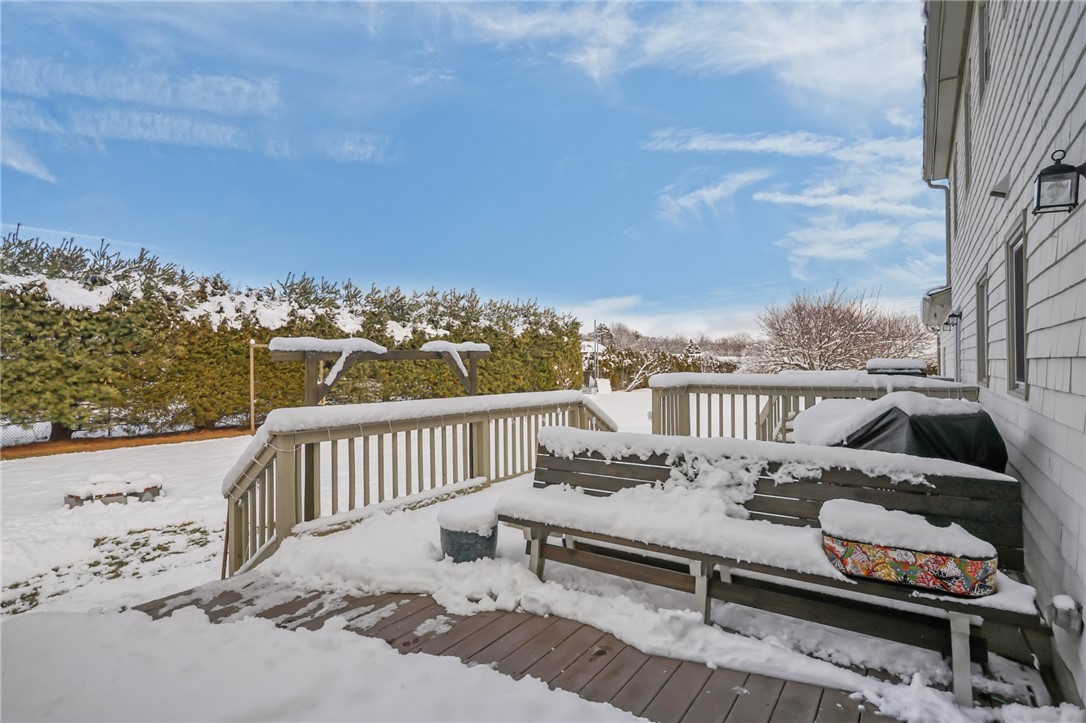
Lot Area 0.47 Acres
Living area 2,984 Sq.Ft.
MLS® ID 1404219
Year Built 1979
Architecture Styles Colonial
Type Residential
Status Sold
Exterior
Stories 2
Air conditioning Central Air
Heat type Forced Air, Gas
Water Source Connected
Garage Space 2.0
Sewer Connected
Other Exterior Features Deck, Porch
Parking Attached, Garage
Utilities Sewer Connected
Finance
Sales Price $711,000
Real Estate Tax $7,960 yearly

360 Virtual Tour

Take a tour of this property

Work With James

Get assistance in determining the current property value, crafting a competitive offer, writing and negotiating a contract, and much more. Contact me today.